293 Riverside Drive 5B
SEE ALL PHOTOS
293 Riverside Drive 5B
Sold

293 Riverside Drive 5B

293 Riverside Drive 5B, New York City, NY 10025

$321,000
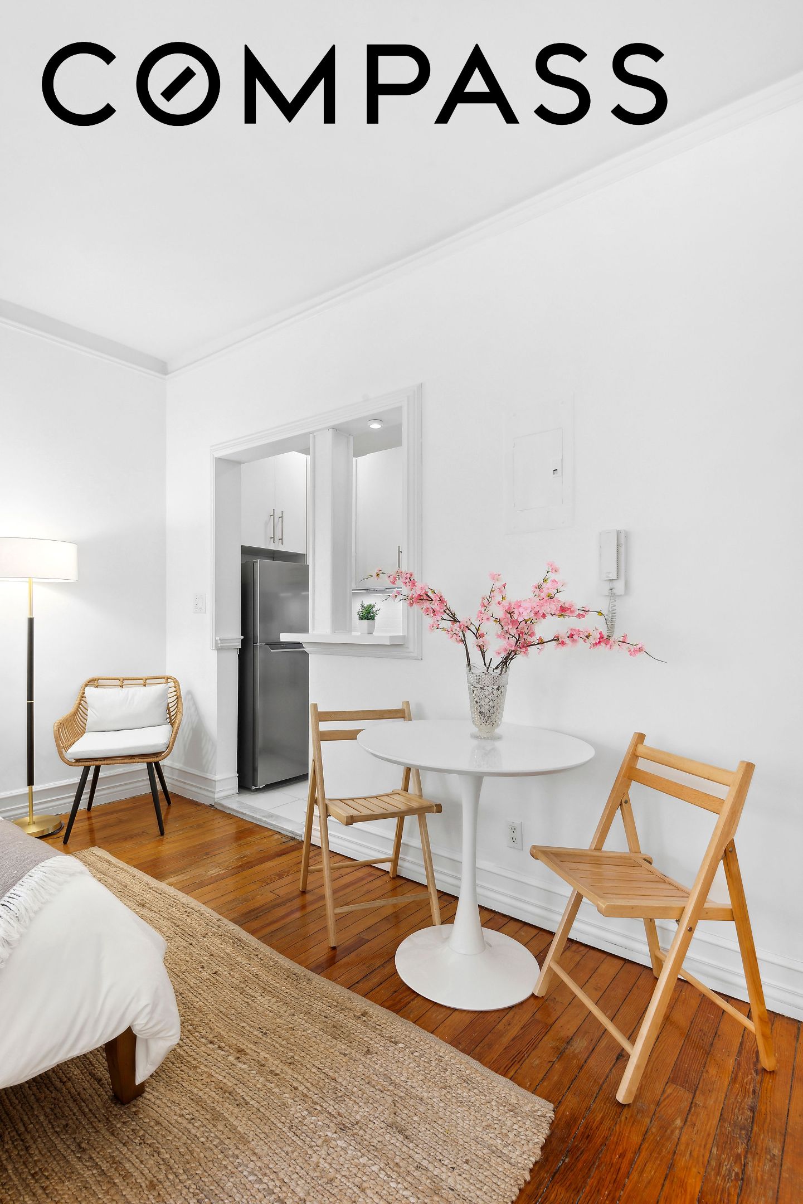
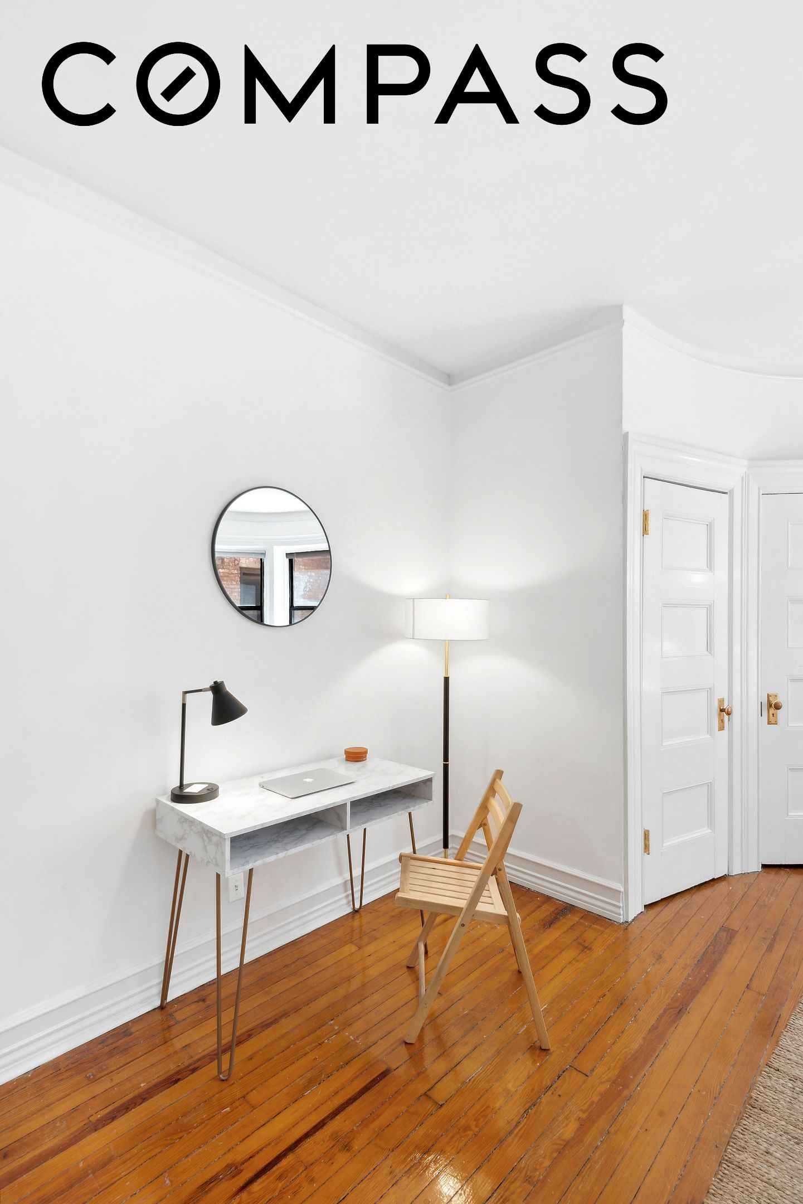
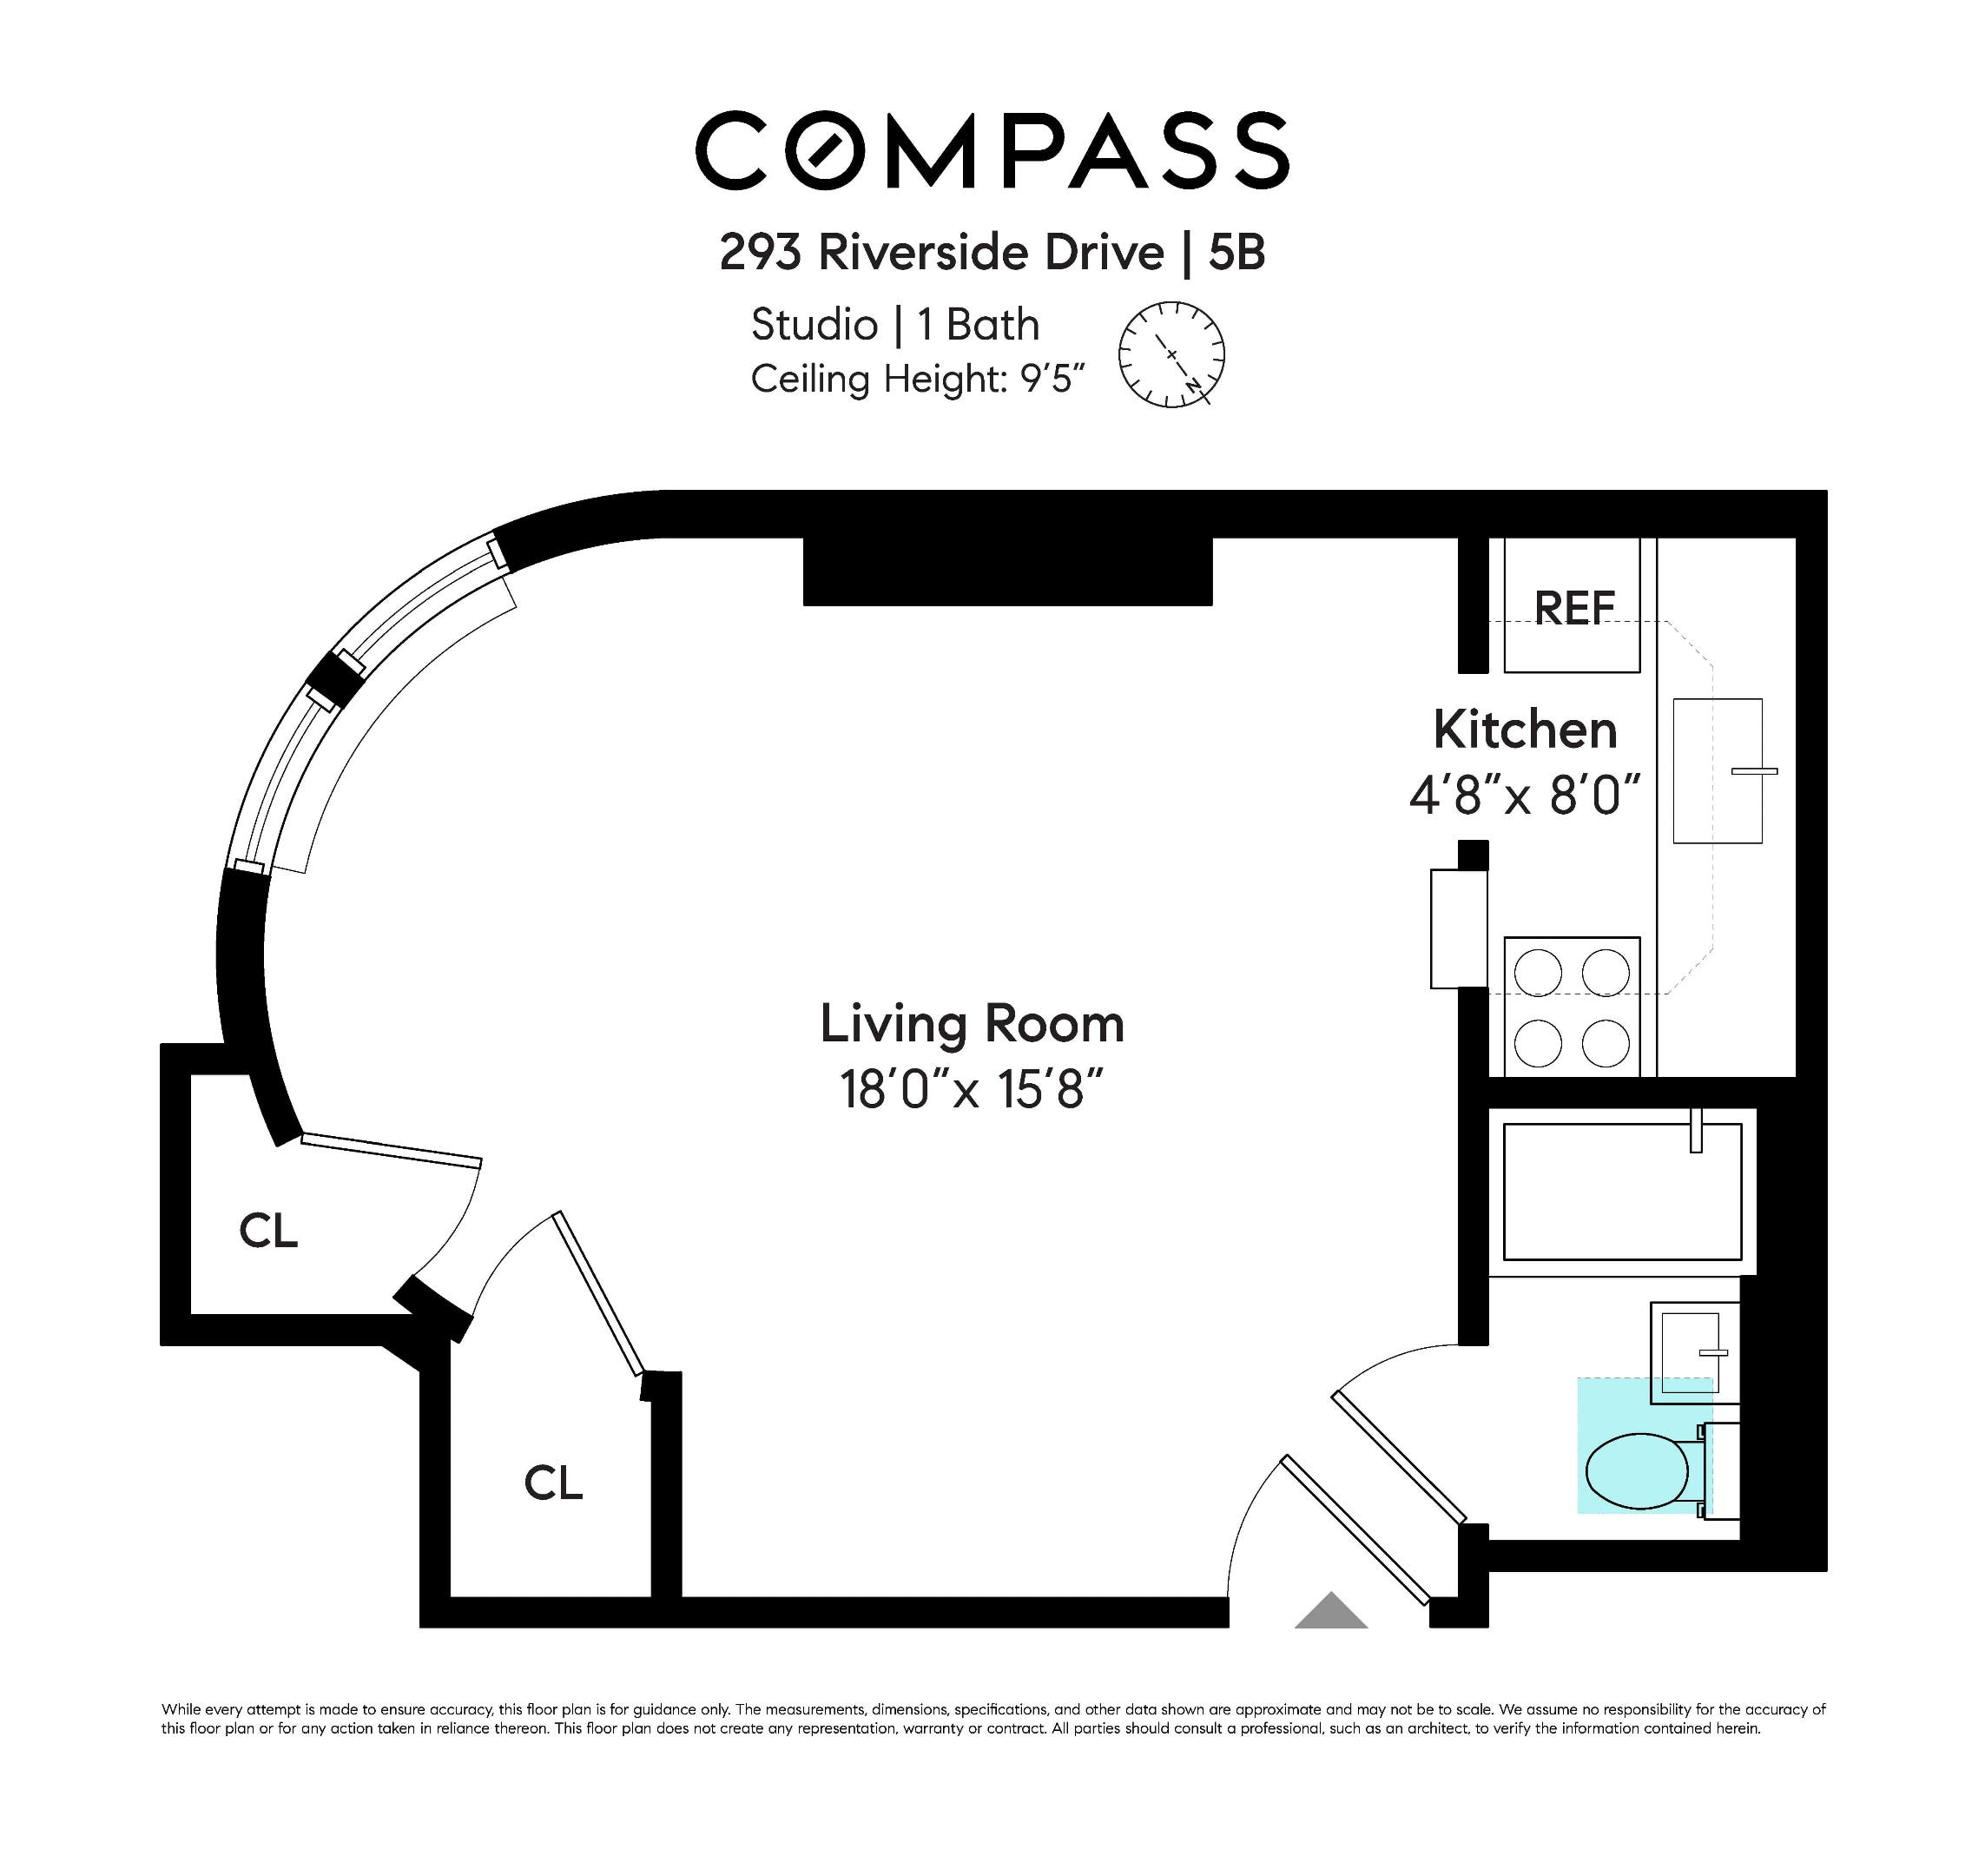
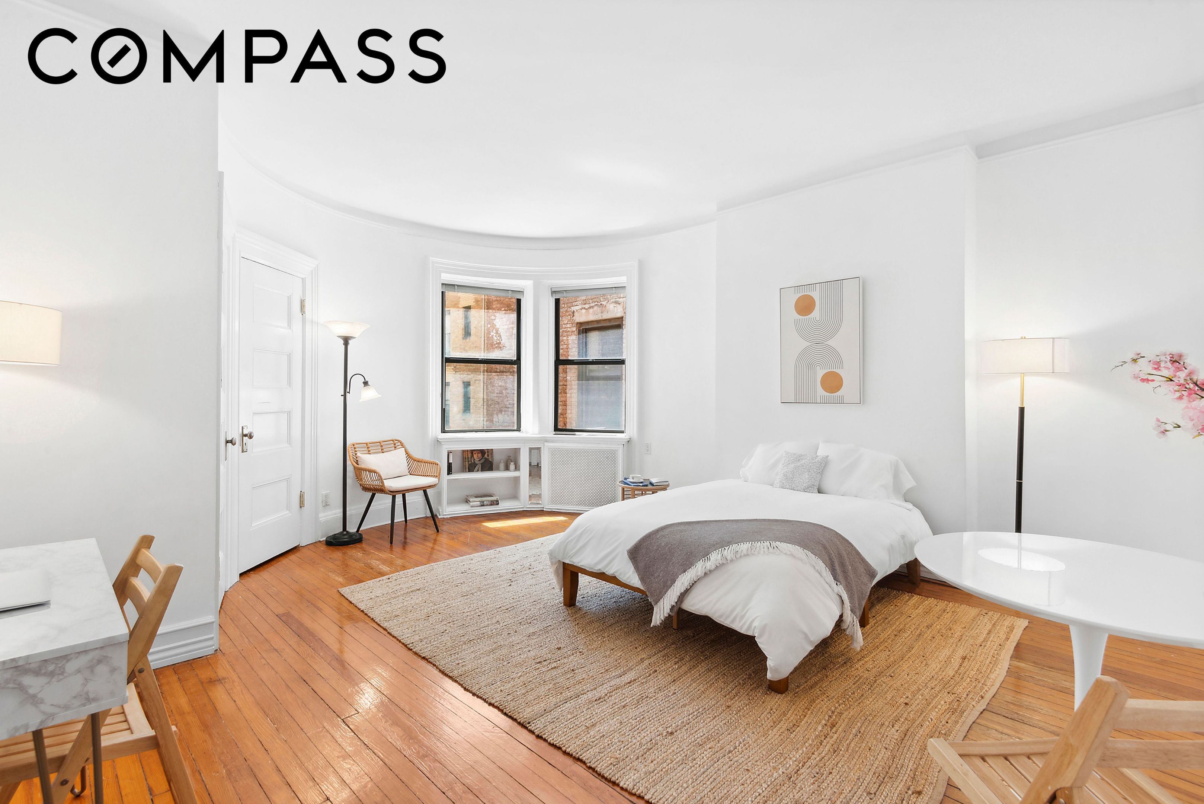
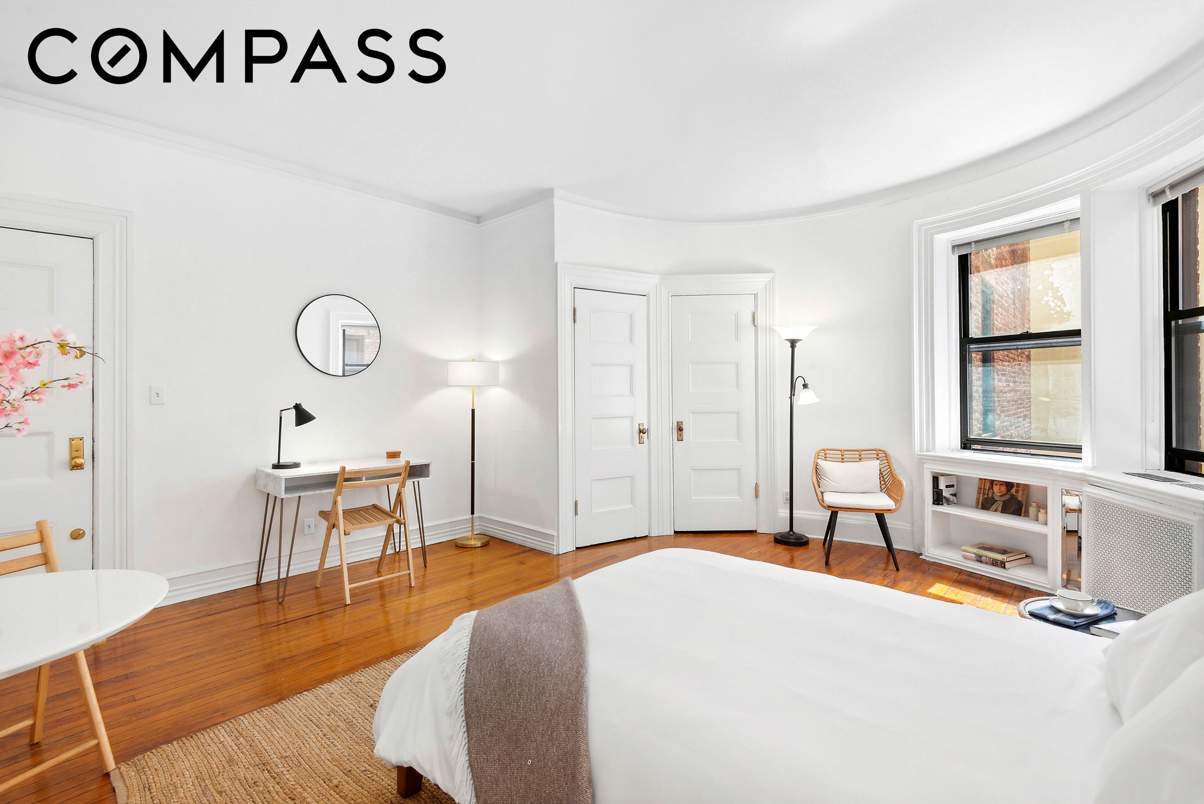
Pre-war charm abounds in this corner unit atop an historic Beaux-Arts mansion. A mere three flights up the townhouse staircase, Apartment 5B boasts 9'5" high ceilings, original built-ins and room aplenty for living, dining and a devoted office setup.

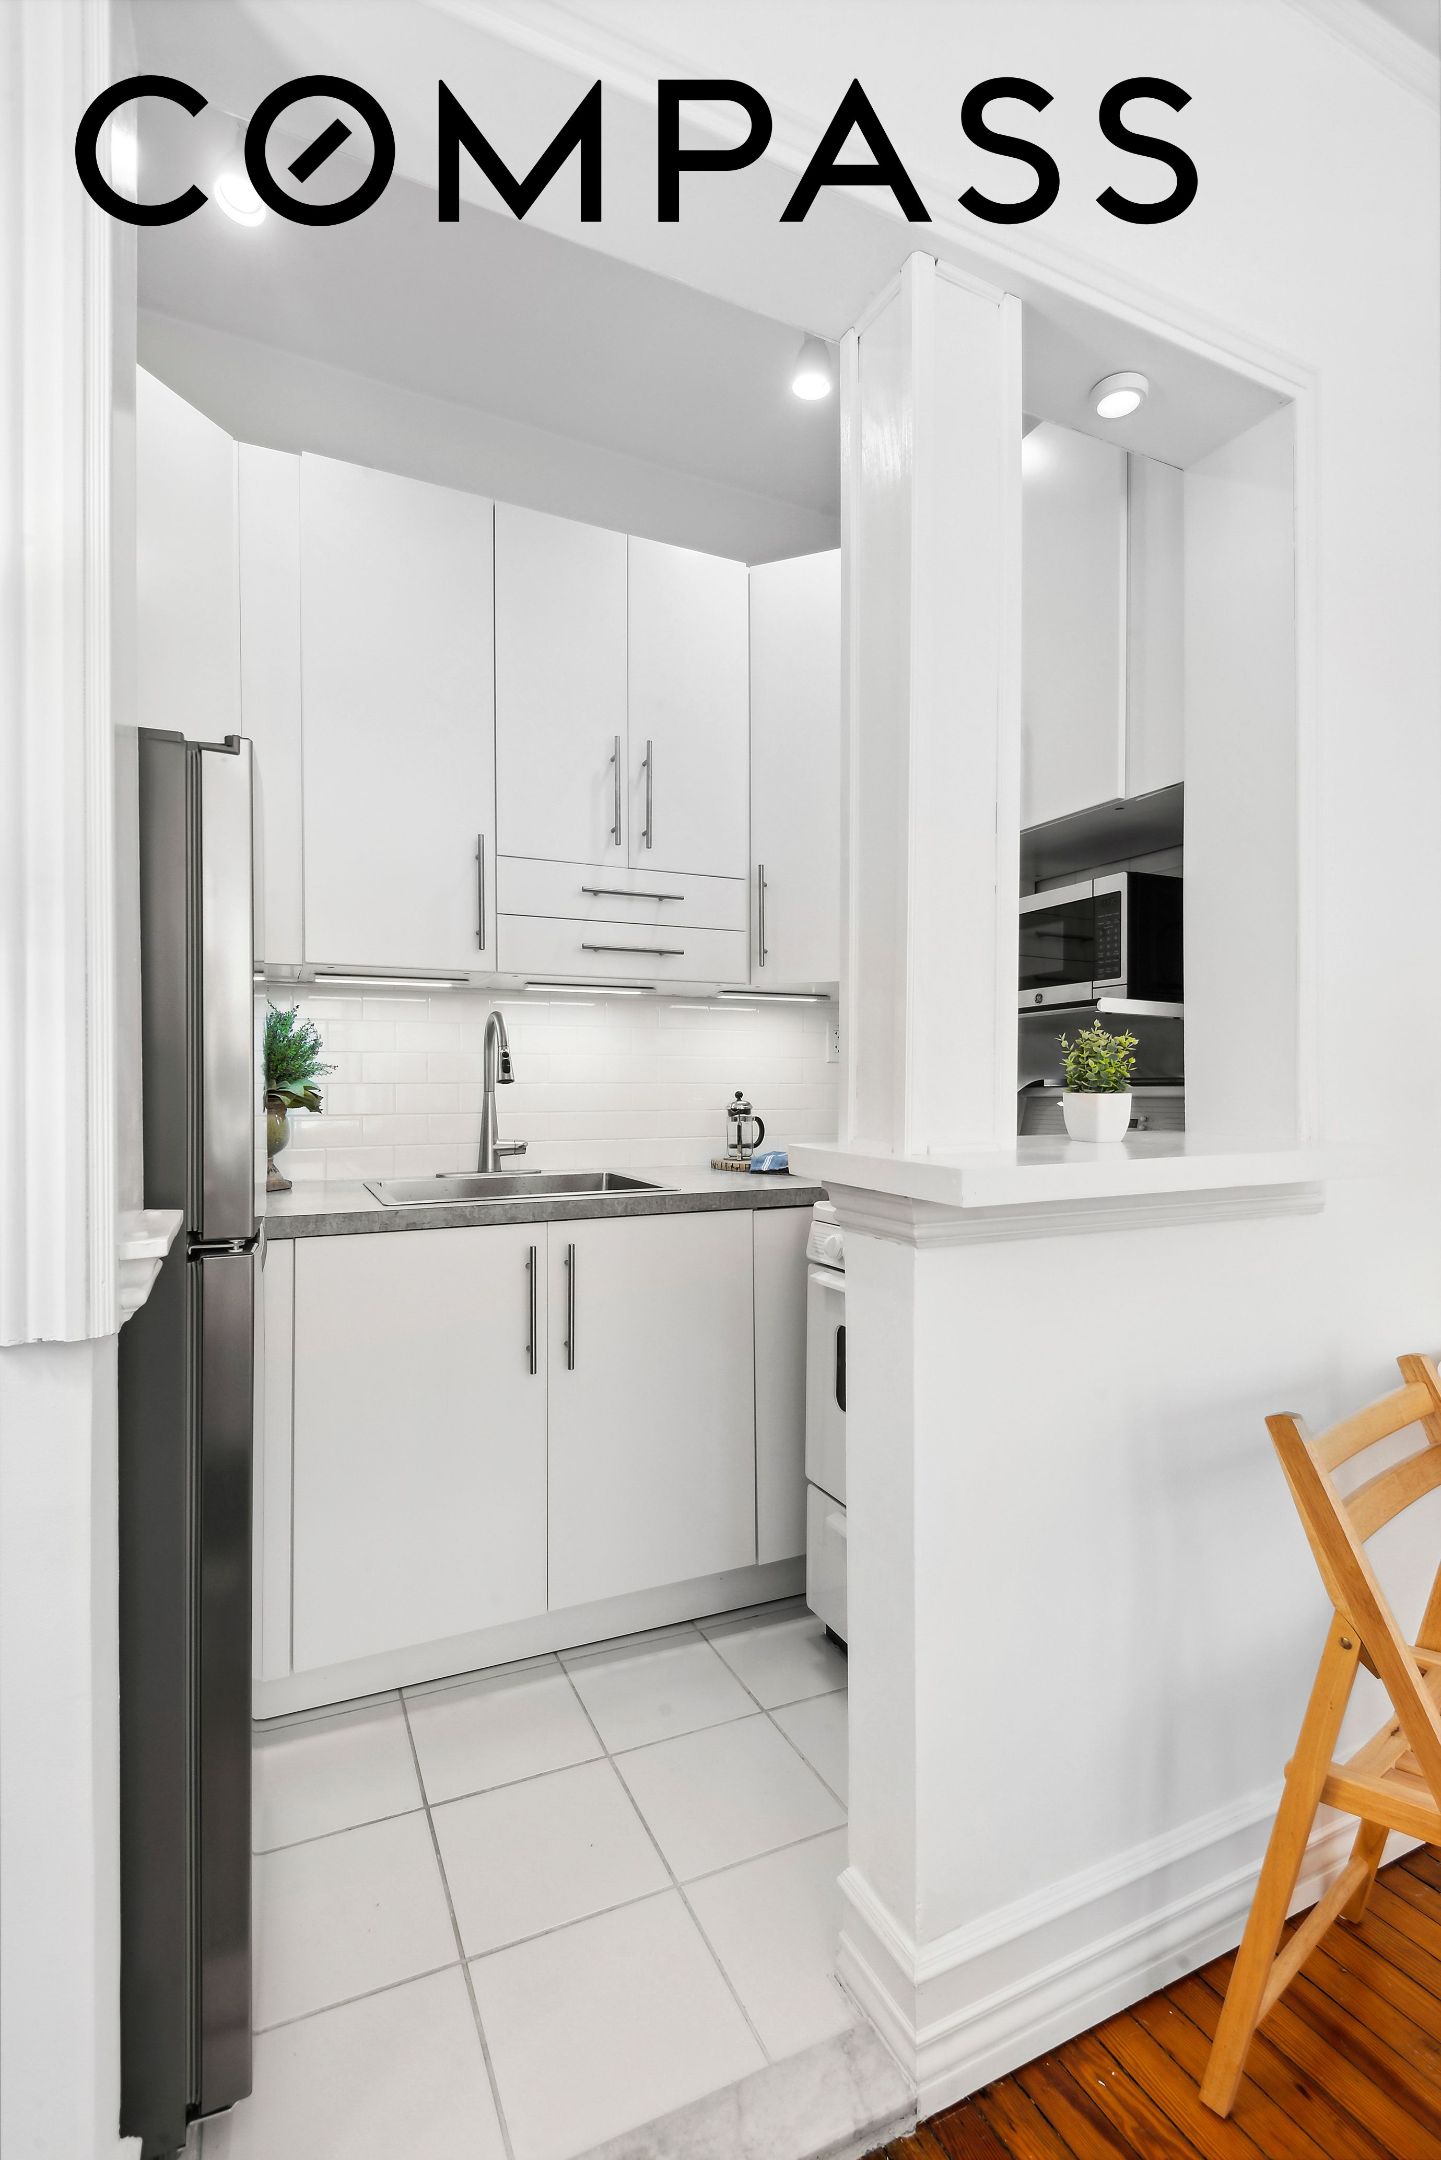
The partially open kitchen features a clever pass-through and breakfast bar, while the brand new stainless fridge and tile backsplash add to the inviting allure. Two large closets as well as additional basement storage round out the package.

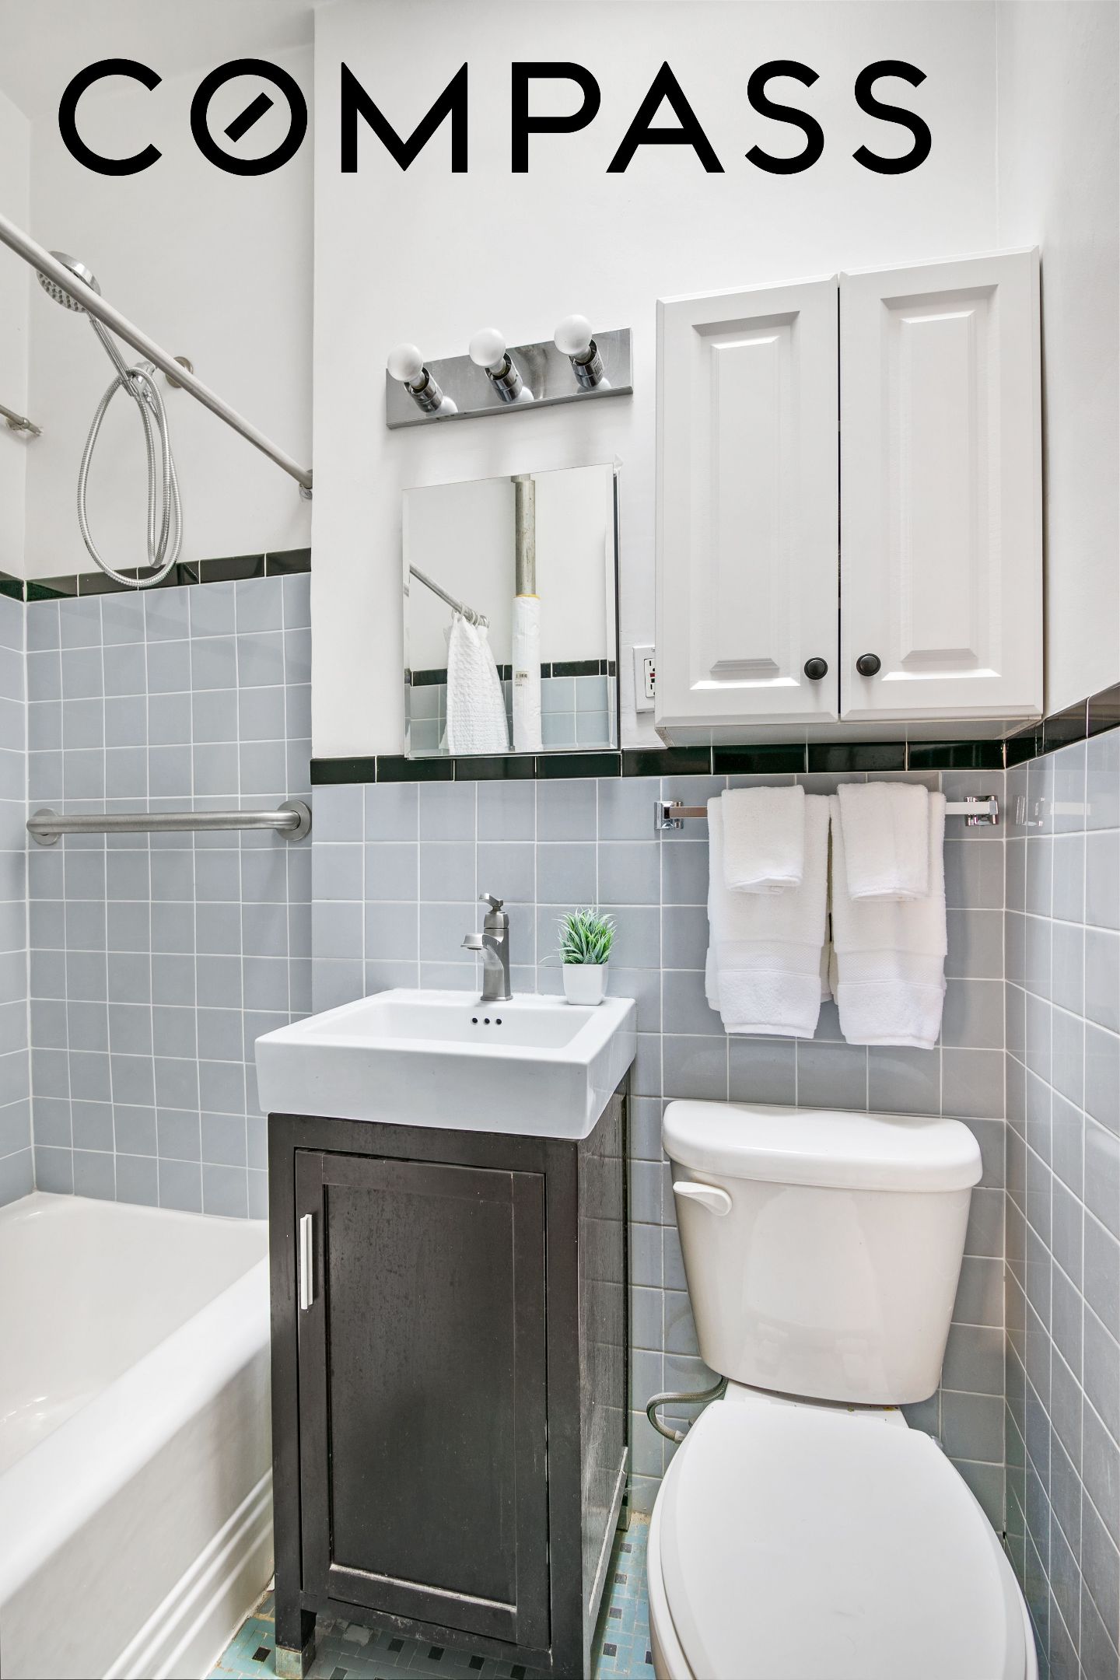
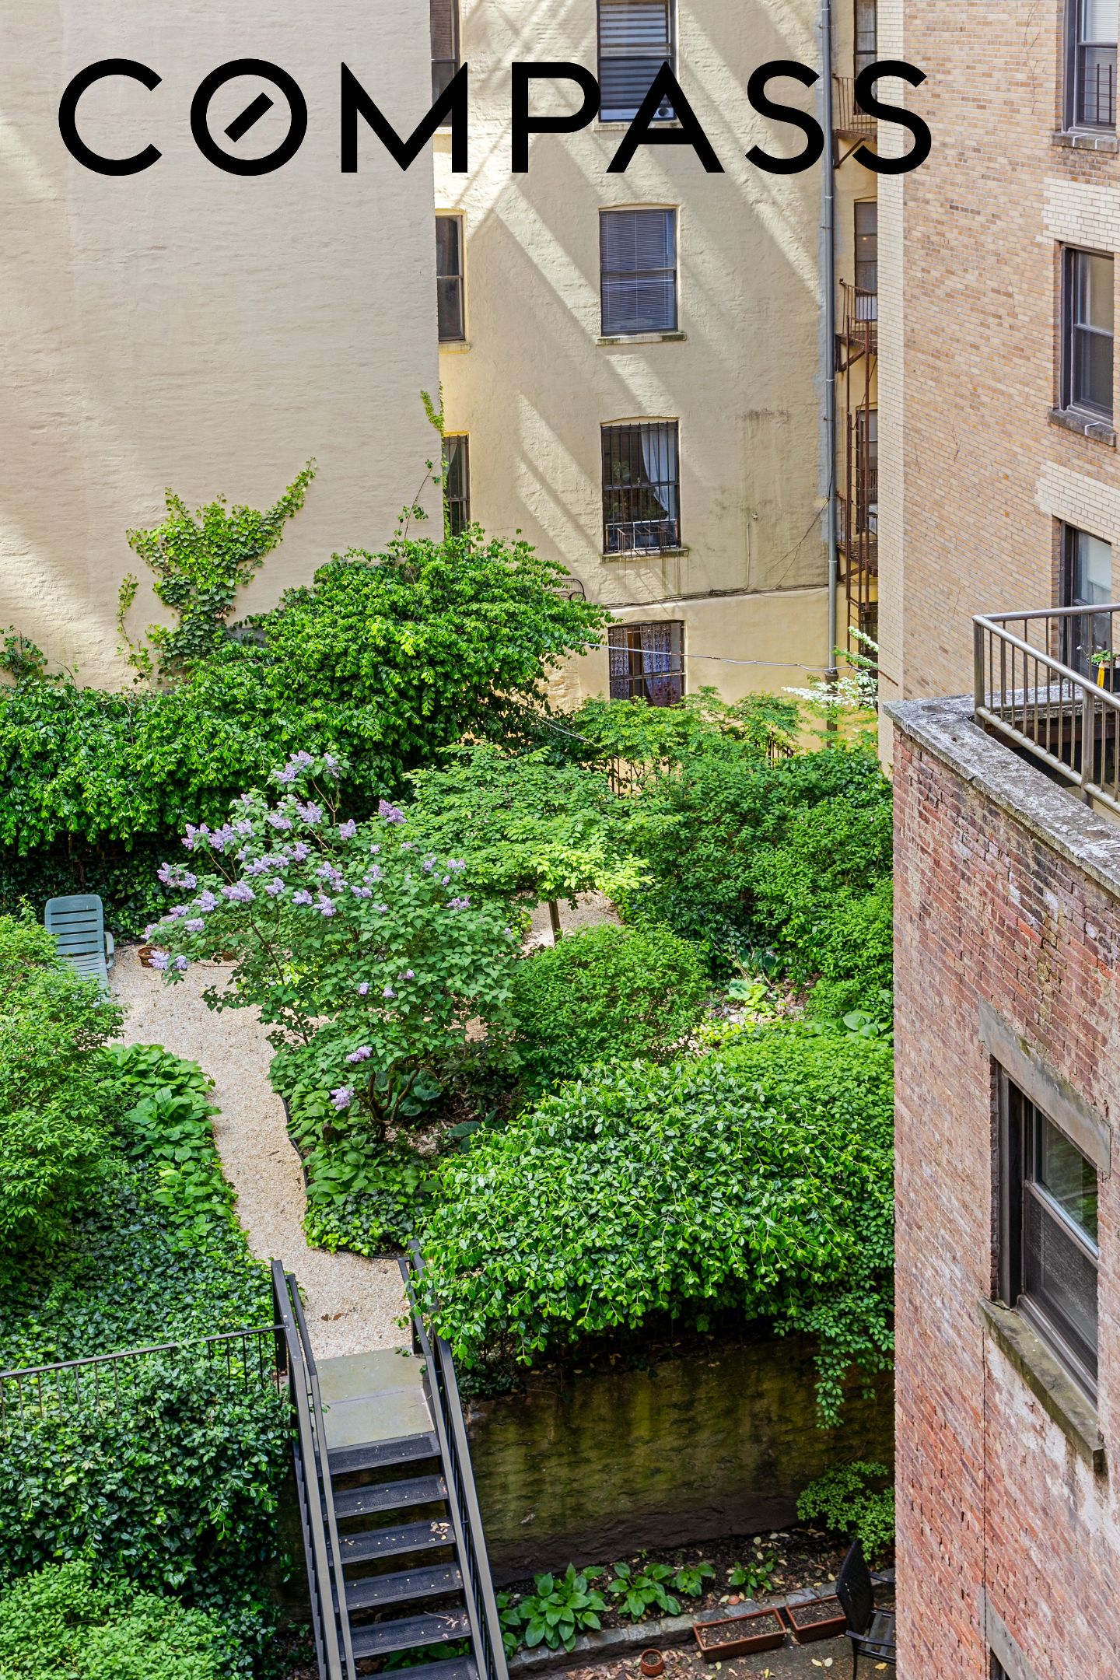
5B's high perch affords you a skylight in the bathroom, a lovely accoutrement to baths in your newly glazed cast iron tub. Gaze out your bay-style windows at the manicured gardens below or explore the verdant pathways of Riverside Park and Hudson River Greenway.

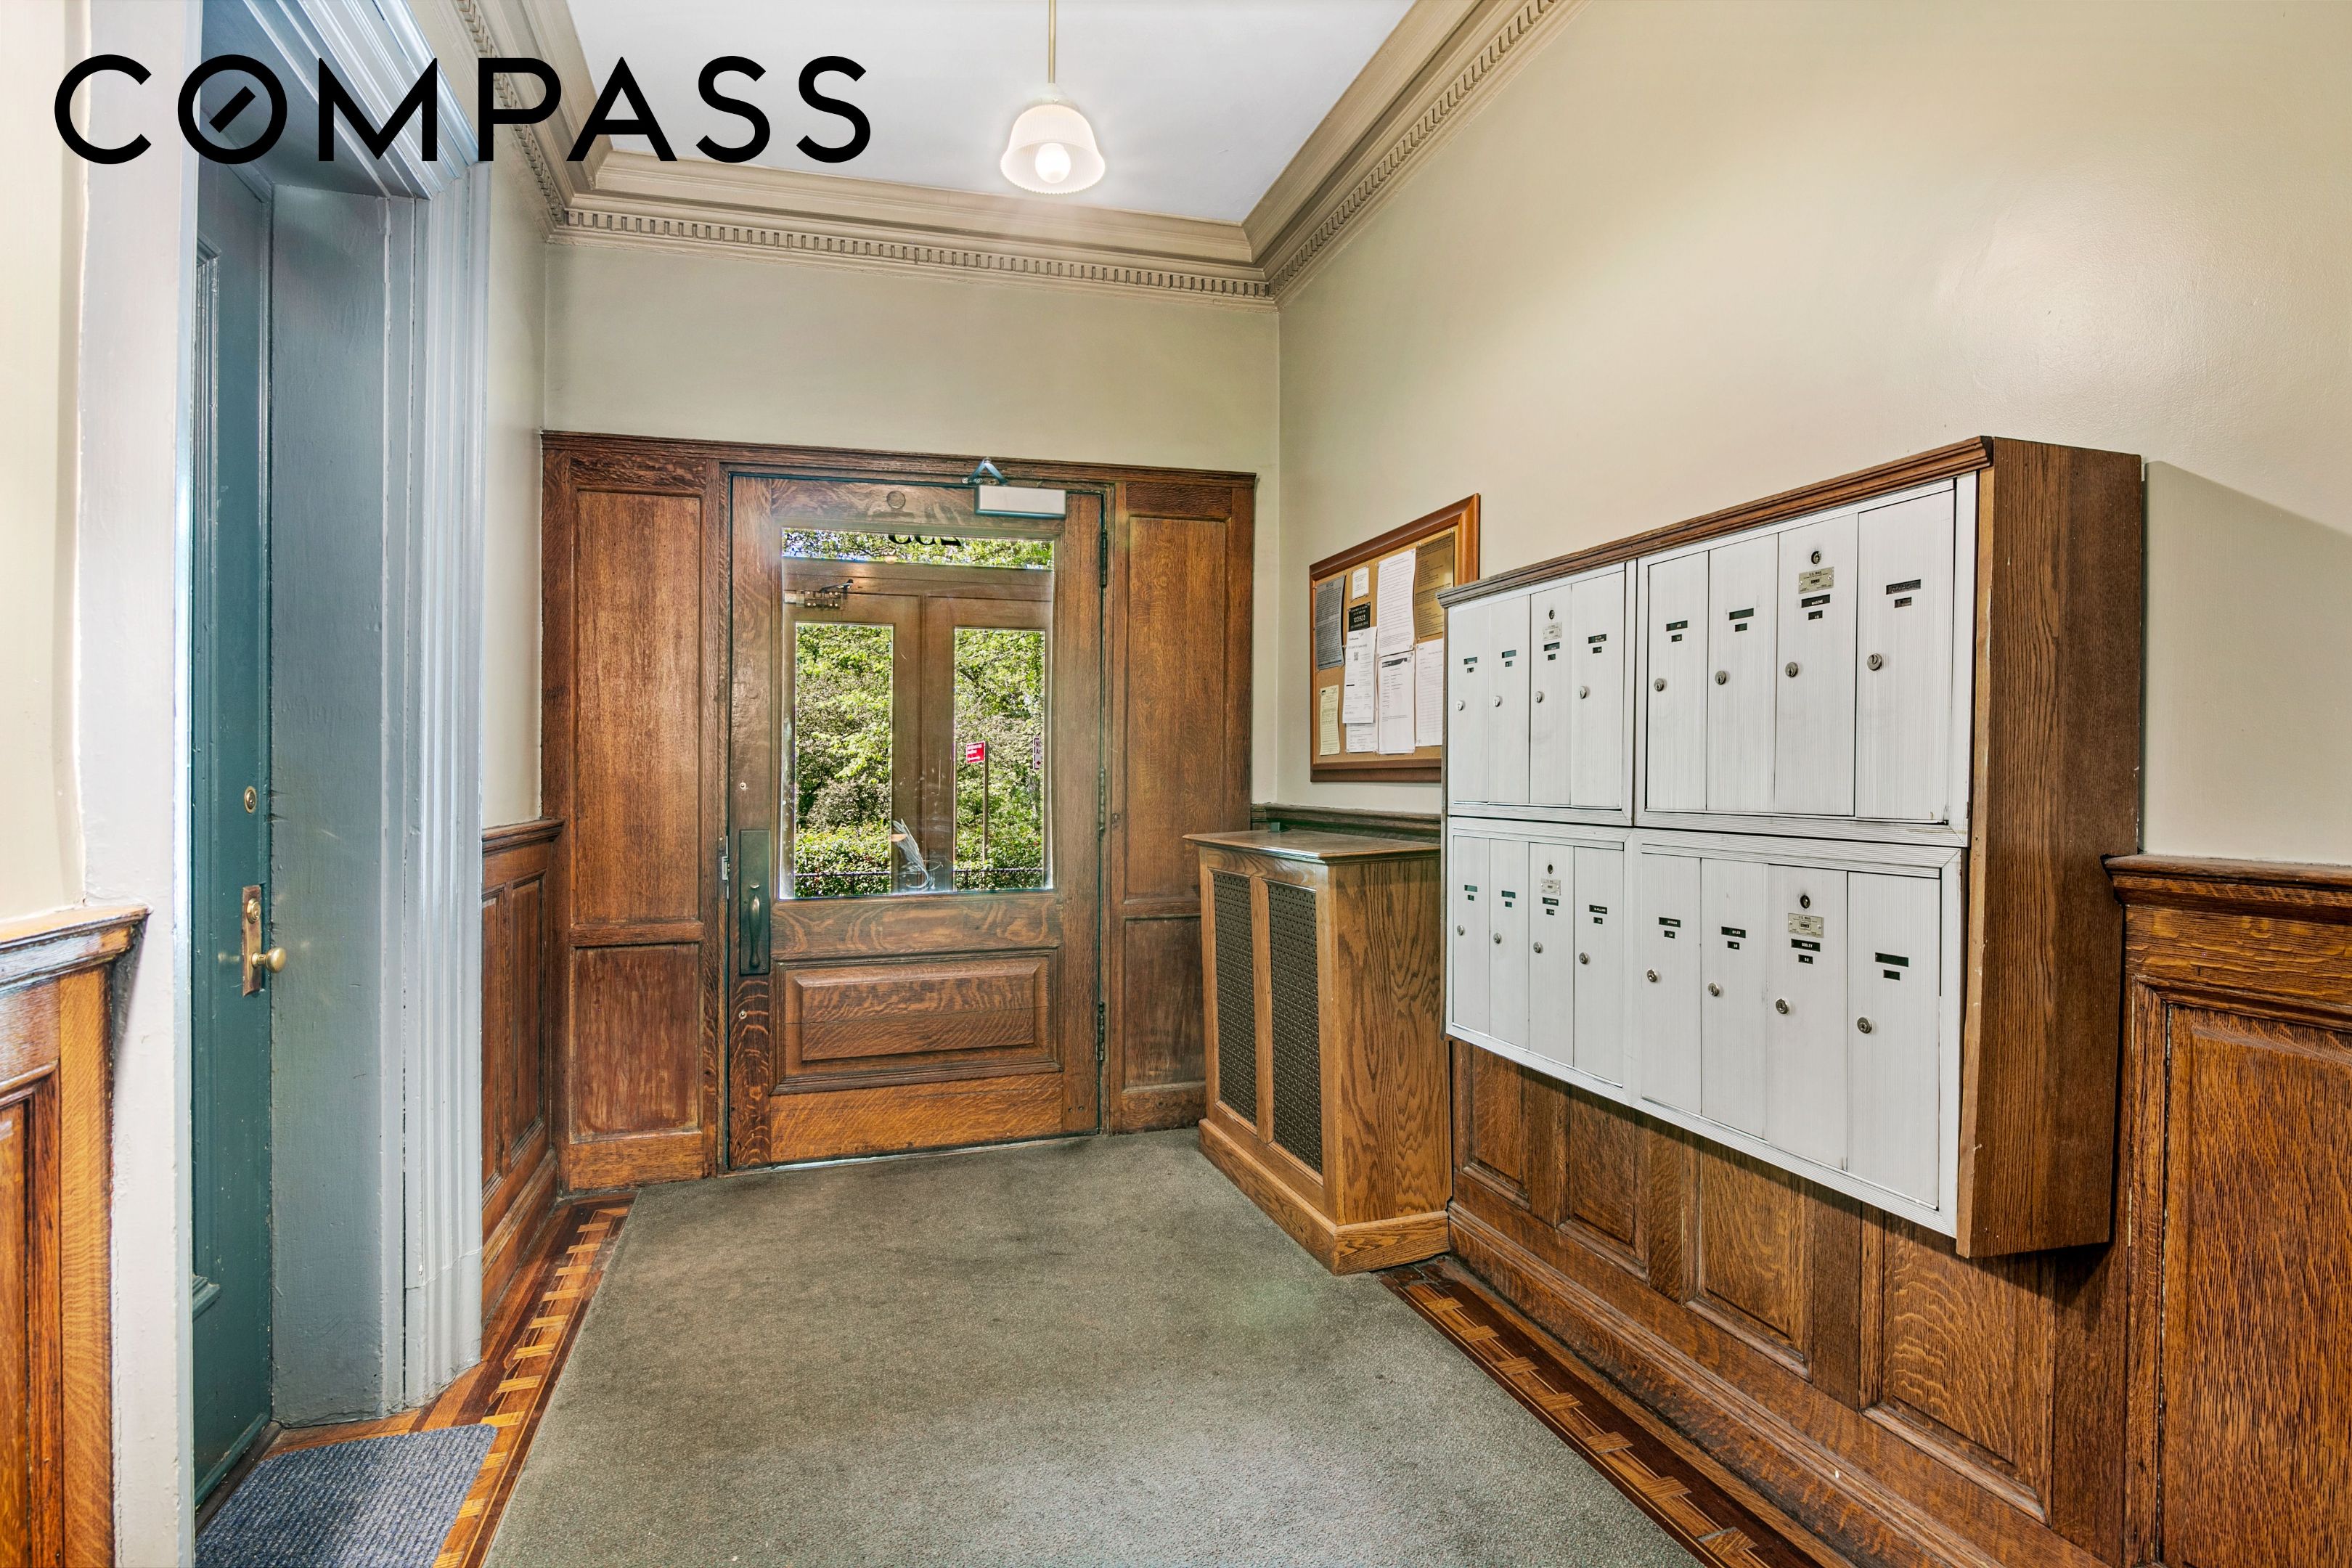
This boutique cooperative is situated on a serene frontage of Riverside Drive in the Bloomingdale Historic District. With close proximity to Columbia University, as well as all the best dining and culture that the Upper West Side has to offer, you'll never want to leave the neighborhood.

Central laundry and additional basement storage is available to the incoming shareholder. Co-purchasing and gifting is permitted. Pets and pied-a-terre purchases considered on a case-by-case basis. There is a quarterly capital assessment which equals $274 per month.
Studio

1
bath

Sq.Ft. LIVING AREA

2,559.37 Sq.Ft. lot

Features & Amenities

Interior

  • total bedrooms0
  • Total bathroom1
  • full bathroom1
  • Laundry room Building Washer Dryer Install Allowed, Common On Floor, Common Area
  • Flooring Hardwood
  • other interior Features Built-in Features, His and Hers Closets

Area & Lot

  • Status Sold
  • Date Sold July 23, 2026
  • Living Area Sq.Ft.
  • Lot Area2,559.37 Sq.Ft.
  • MLS® IDRLS20049539
  • TypeCo-Op
  • YEAR BUILT1915
  • NeighborhoodUpper West Side, NY
  • Architecture StylesWalk-Up
  • View DescriptionGarden

Exterior

  • STORIES4
  • AIR CONDITIONINGOther

Financial

  • Sales Price$321,000
  • Maintenance Fee $963/mo

Upper West Side, NY

40.7870° N, 73.9754° W

Explore

Work With Teddy

With a myriad of multi-million dollar deals under his belt across New York City and parts of the Hudson Valley, Teddy has a bird’s eye view on the current state of the market and a nuanced appreciation for the desires and circumstances of his unique clients.